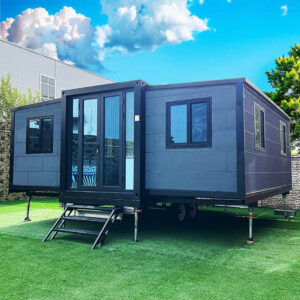


What’s included
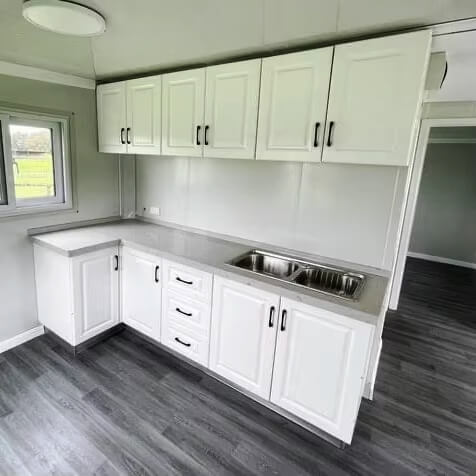 |
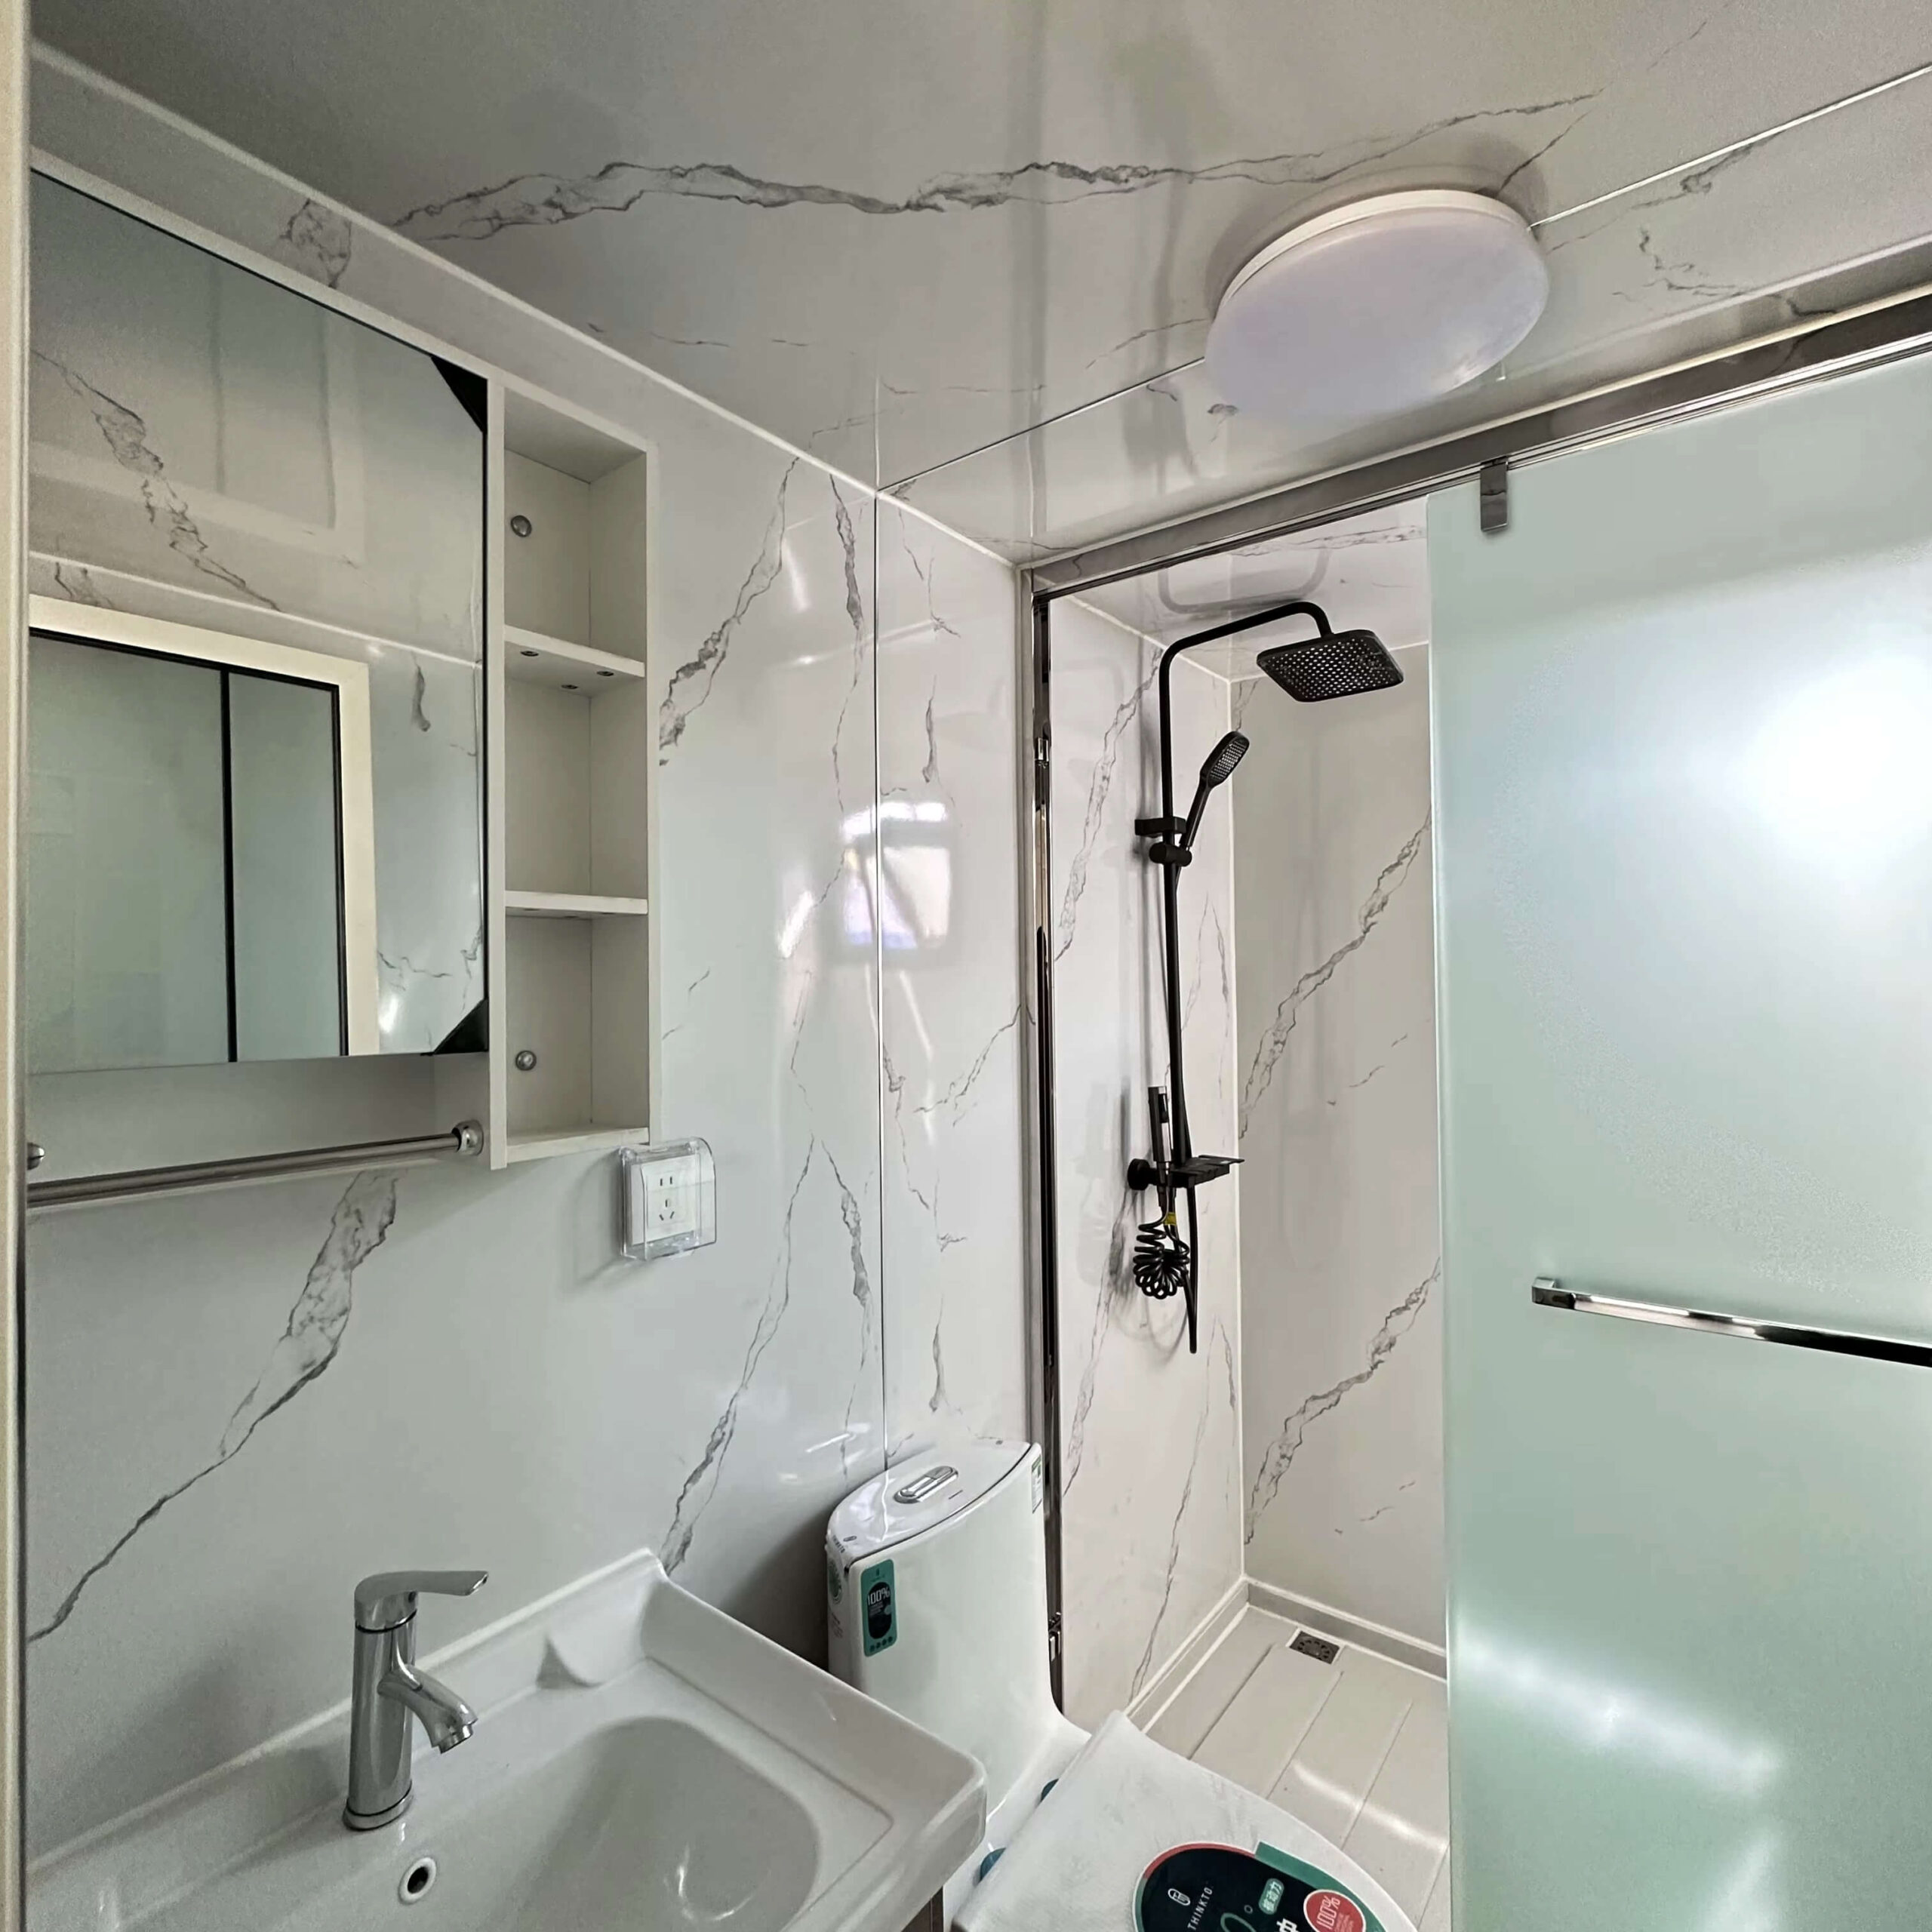 |
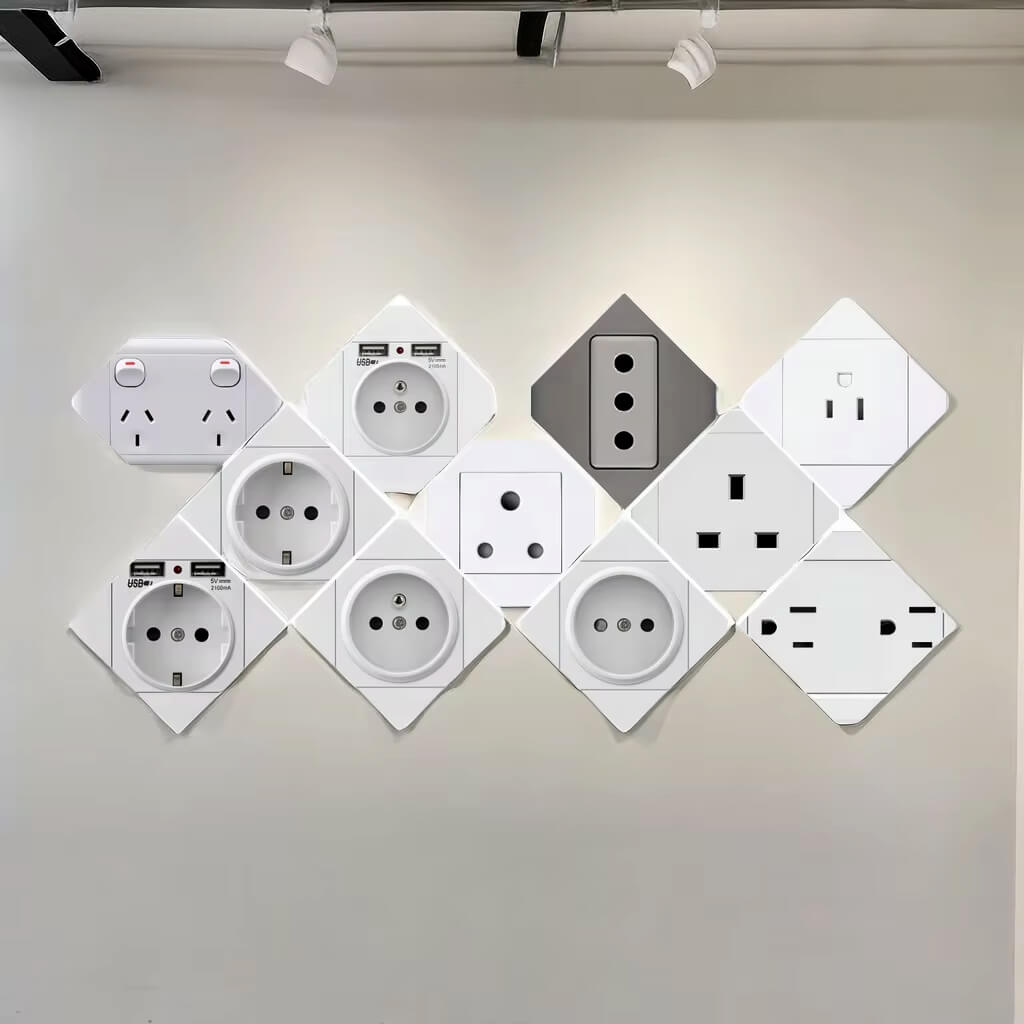 |
| Kitchen Cabinet can be customized |
Bathroom 1 luxurious Marble Pattern & Glass Sliding Partition door |
Power Outlets US,CE,3C,UK,AUS,ETC |
|
|
 |
 |
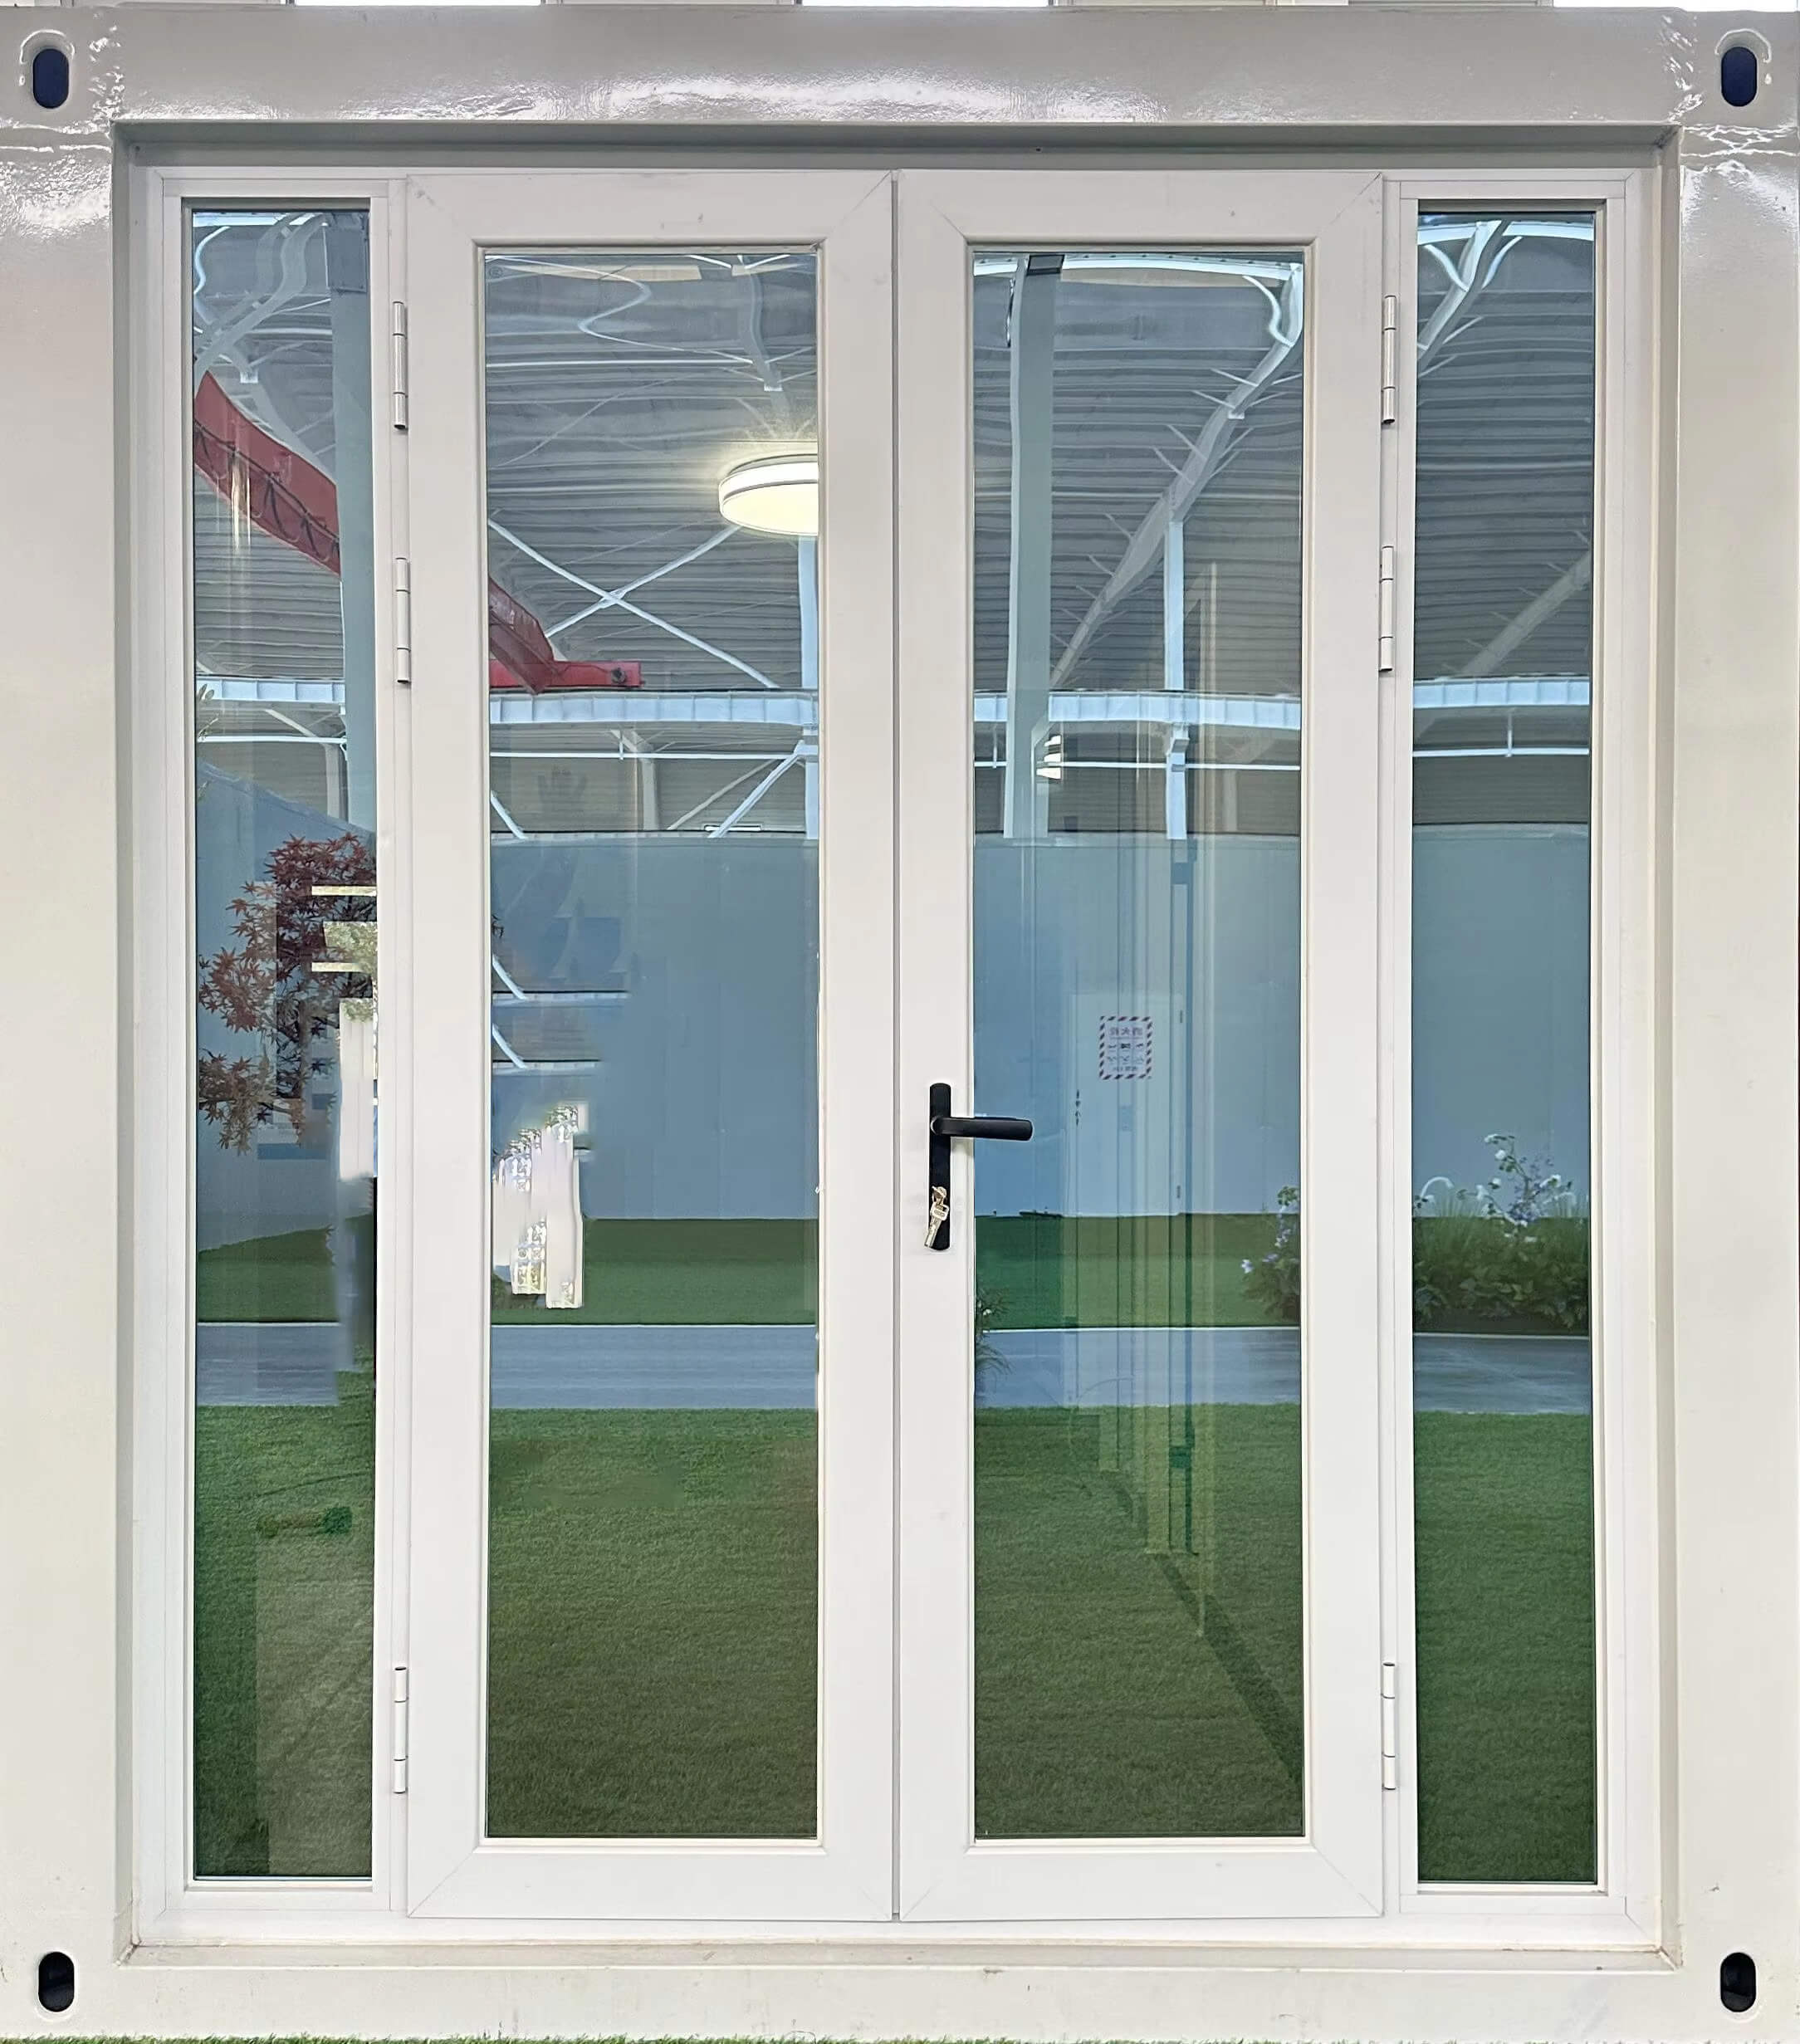
| Door Double Tempered Glass Bridge Aluminum Casement Door |
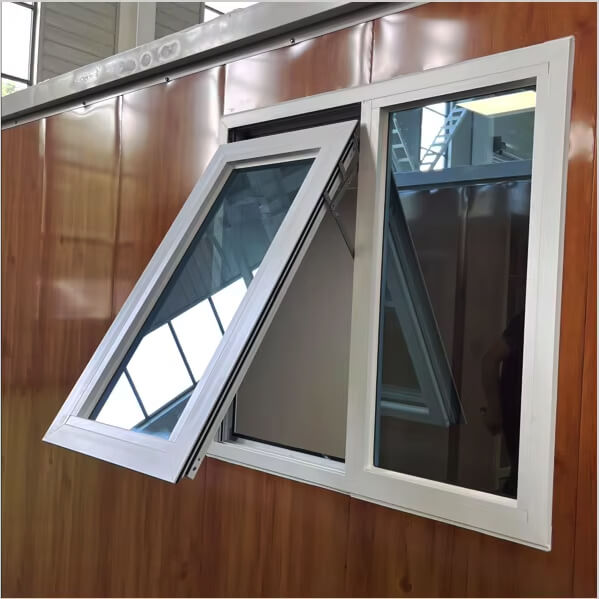
Window Fly Out Bridge Aluminum Window with Flyscreen |
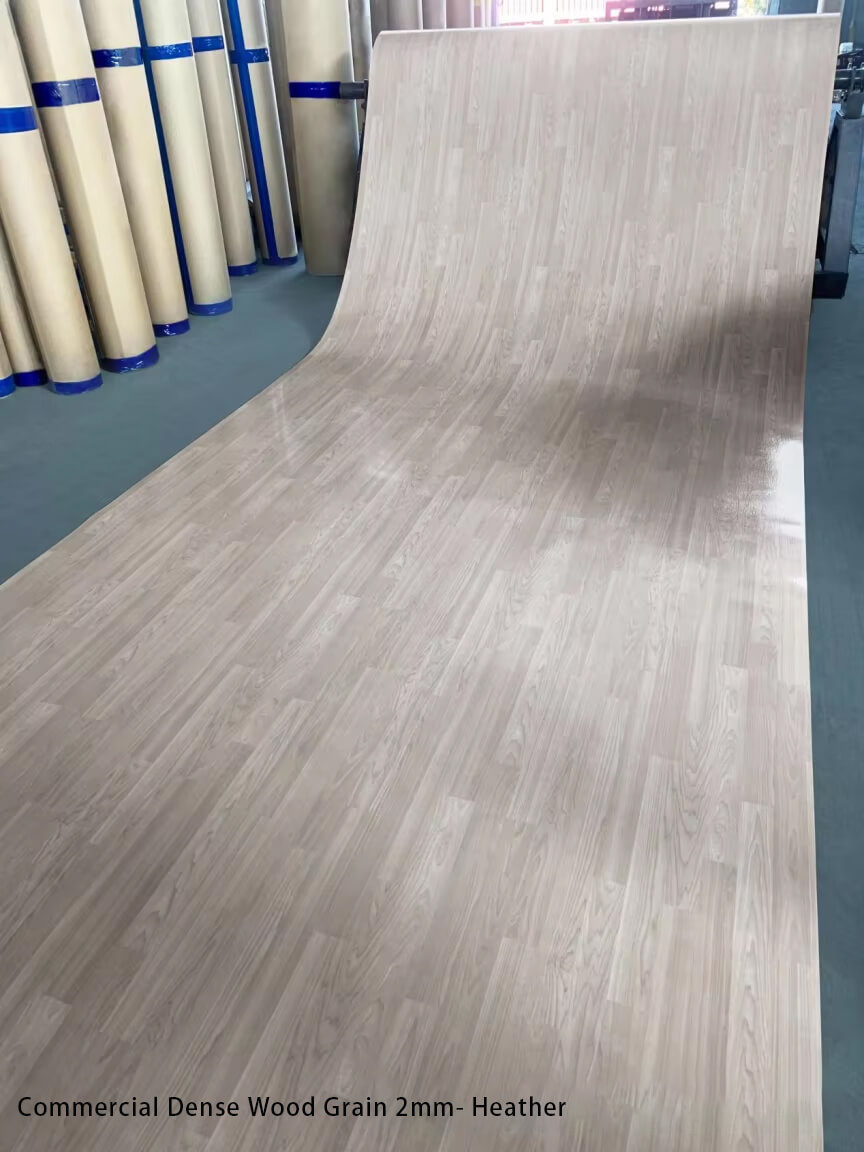
Floor Thickening PVC Plastic Lesther |
 |
 |
 |
| Switch box Including concealed wiring |
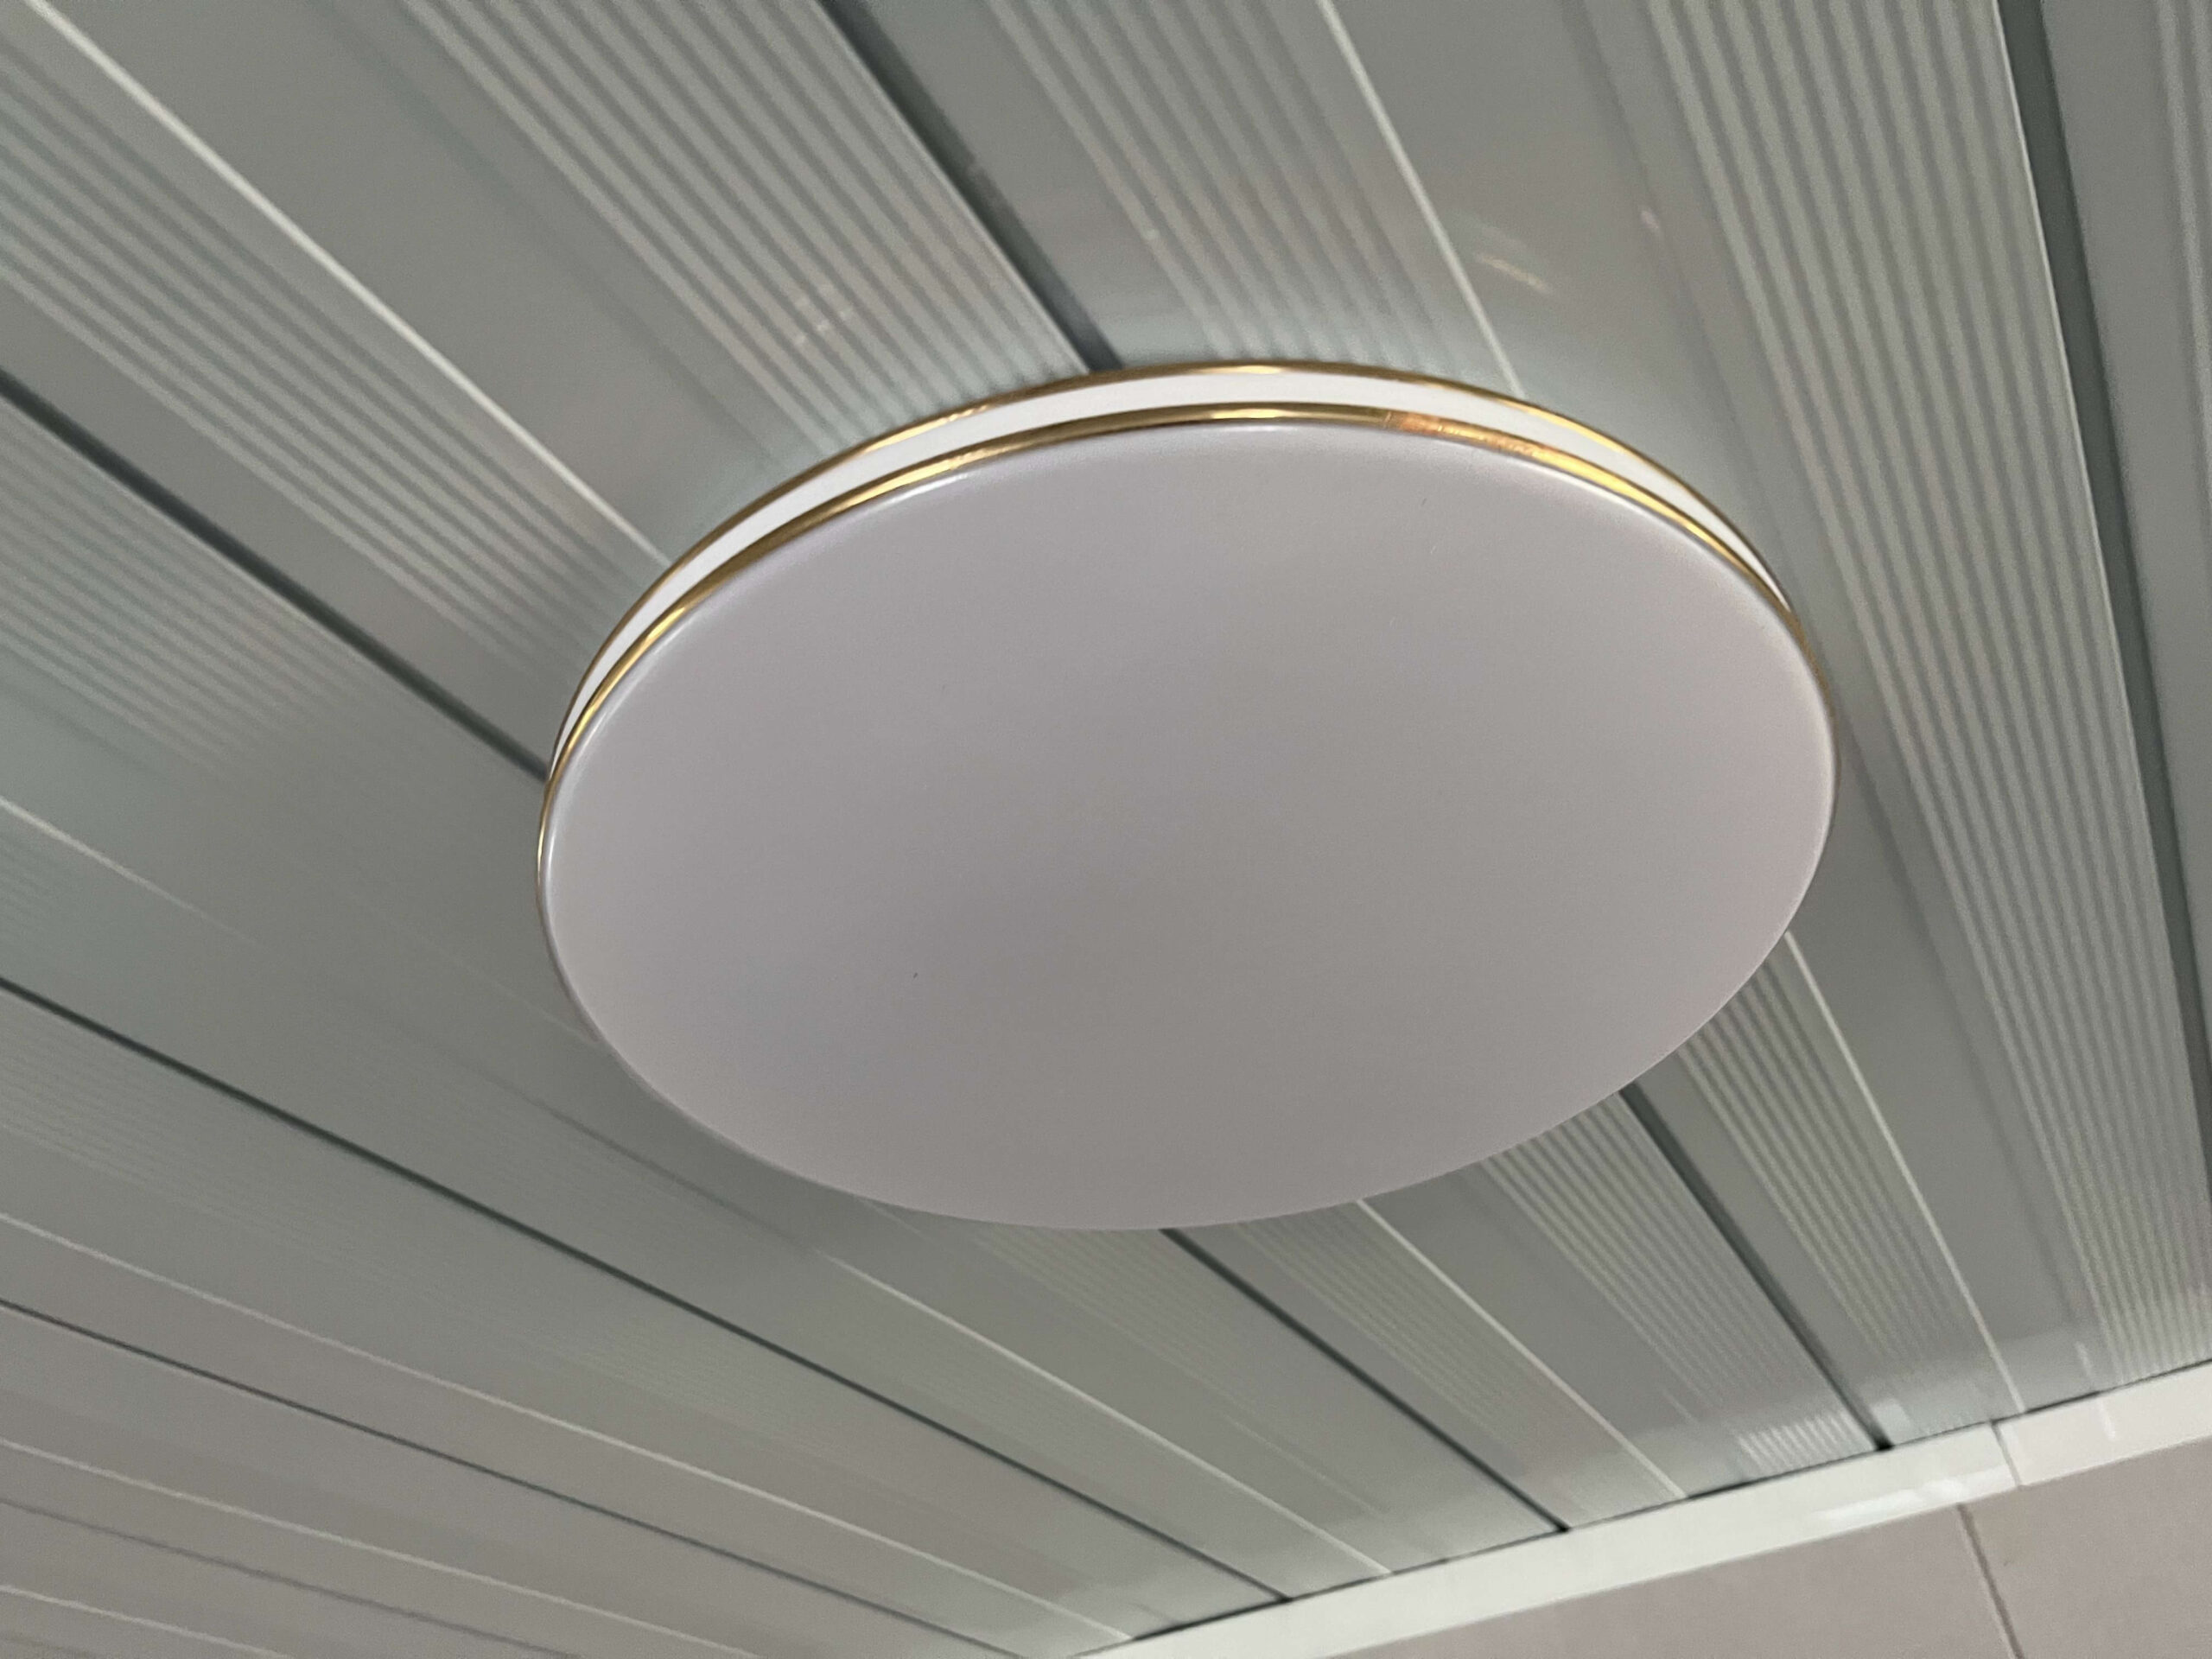
lamps can be customized |

Mental Wood Insulation can be customized |
SPECIFICATIONS
|
20-FT standard wood grain double-wing expansion house technical parameters
|
||||
|
Basic
Information
|
Expanded size (mm) L*W*H
|
L5900*W6300*H2480 |
||
|
Internal space (mm) L*W*H
|
L5640*W6140*H2240 |
|||
|
Folded size (mm) L*W*H
|
L5900*W2200*H2480 |
|||
|
Weight (KG)
|
2500
|
|||
|
Framework
|
Main beam
|
Galvanized square tube 80*100*2.5MM Q235
|
||
|
Integrated column head
|
Galvanized folding piece 150*210*2.0MM
Q235 |
|||
|
Sub-frame
|
Galvanized square tube 40*60*1.0MM Q235
|
|||
|
Hinges
|
Galvanized thickened hinge Q235
|
|||
|
Frame color
|
Painting process White frame
|
|||
|
Floor
|
Middle floor
|
18mm glass magnesium board (does not contain asbestos)
|
||
|
Both sides floor
|
18mm glass magnesium board (does not contain asbestos)
|
|||
|
Floor leather
|
Floor leather Palm wood
|
|||
|
Insulated wall
|
Wall panel
|
70mm sandwich sandwich board, color roll double-sided 0.25 (wood grain color)Standard sandwich
material is EPS |
||
|
Partition
|
50mm sandwich panel, color steel plate base plate double-sided 0.25 insulation material as above↑
|
|||
|
Main top and side top
|
50mm sandwich panel, color steel plate base plate double-sided 0.25 insulation material as above↑
|
|||
|
Electrical
system |
Parameters
|
1. Standard Australian standard wires; 6² incoming wires, 4² air conditioning sockets, 2.5² ordinary
sockets, 1.5² lighting. (Circuits that meet certification requirements can be customized according to the country) 2. Circuit breaker system; 1 2P63A main switch, 1 2P32A/2P20A/2P16 branch leakage protector. 3. Lighting; 6 LED ceiling lights. 4. Sockets: Standard Australian three-hole socket (socket standards can be configured according to customer requirements) |
||
|
Door and
window
system
|
Entrance door
|
Standard thermally-insulated aluminum doors and windows (double-glazed tempered glass with blue
film) open outwards (door frame is black) Size: W1890*H2230 |
||
|
Window
|
Standard aluminum alloy (double glass, tempered, blue film) sliding window with diamond mesh (window
frame is black) 920*920*6 pieces |
|||

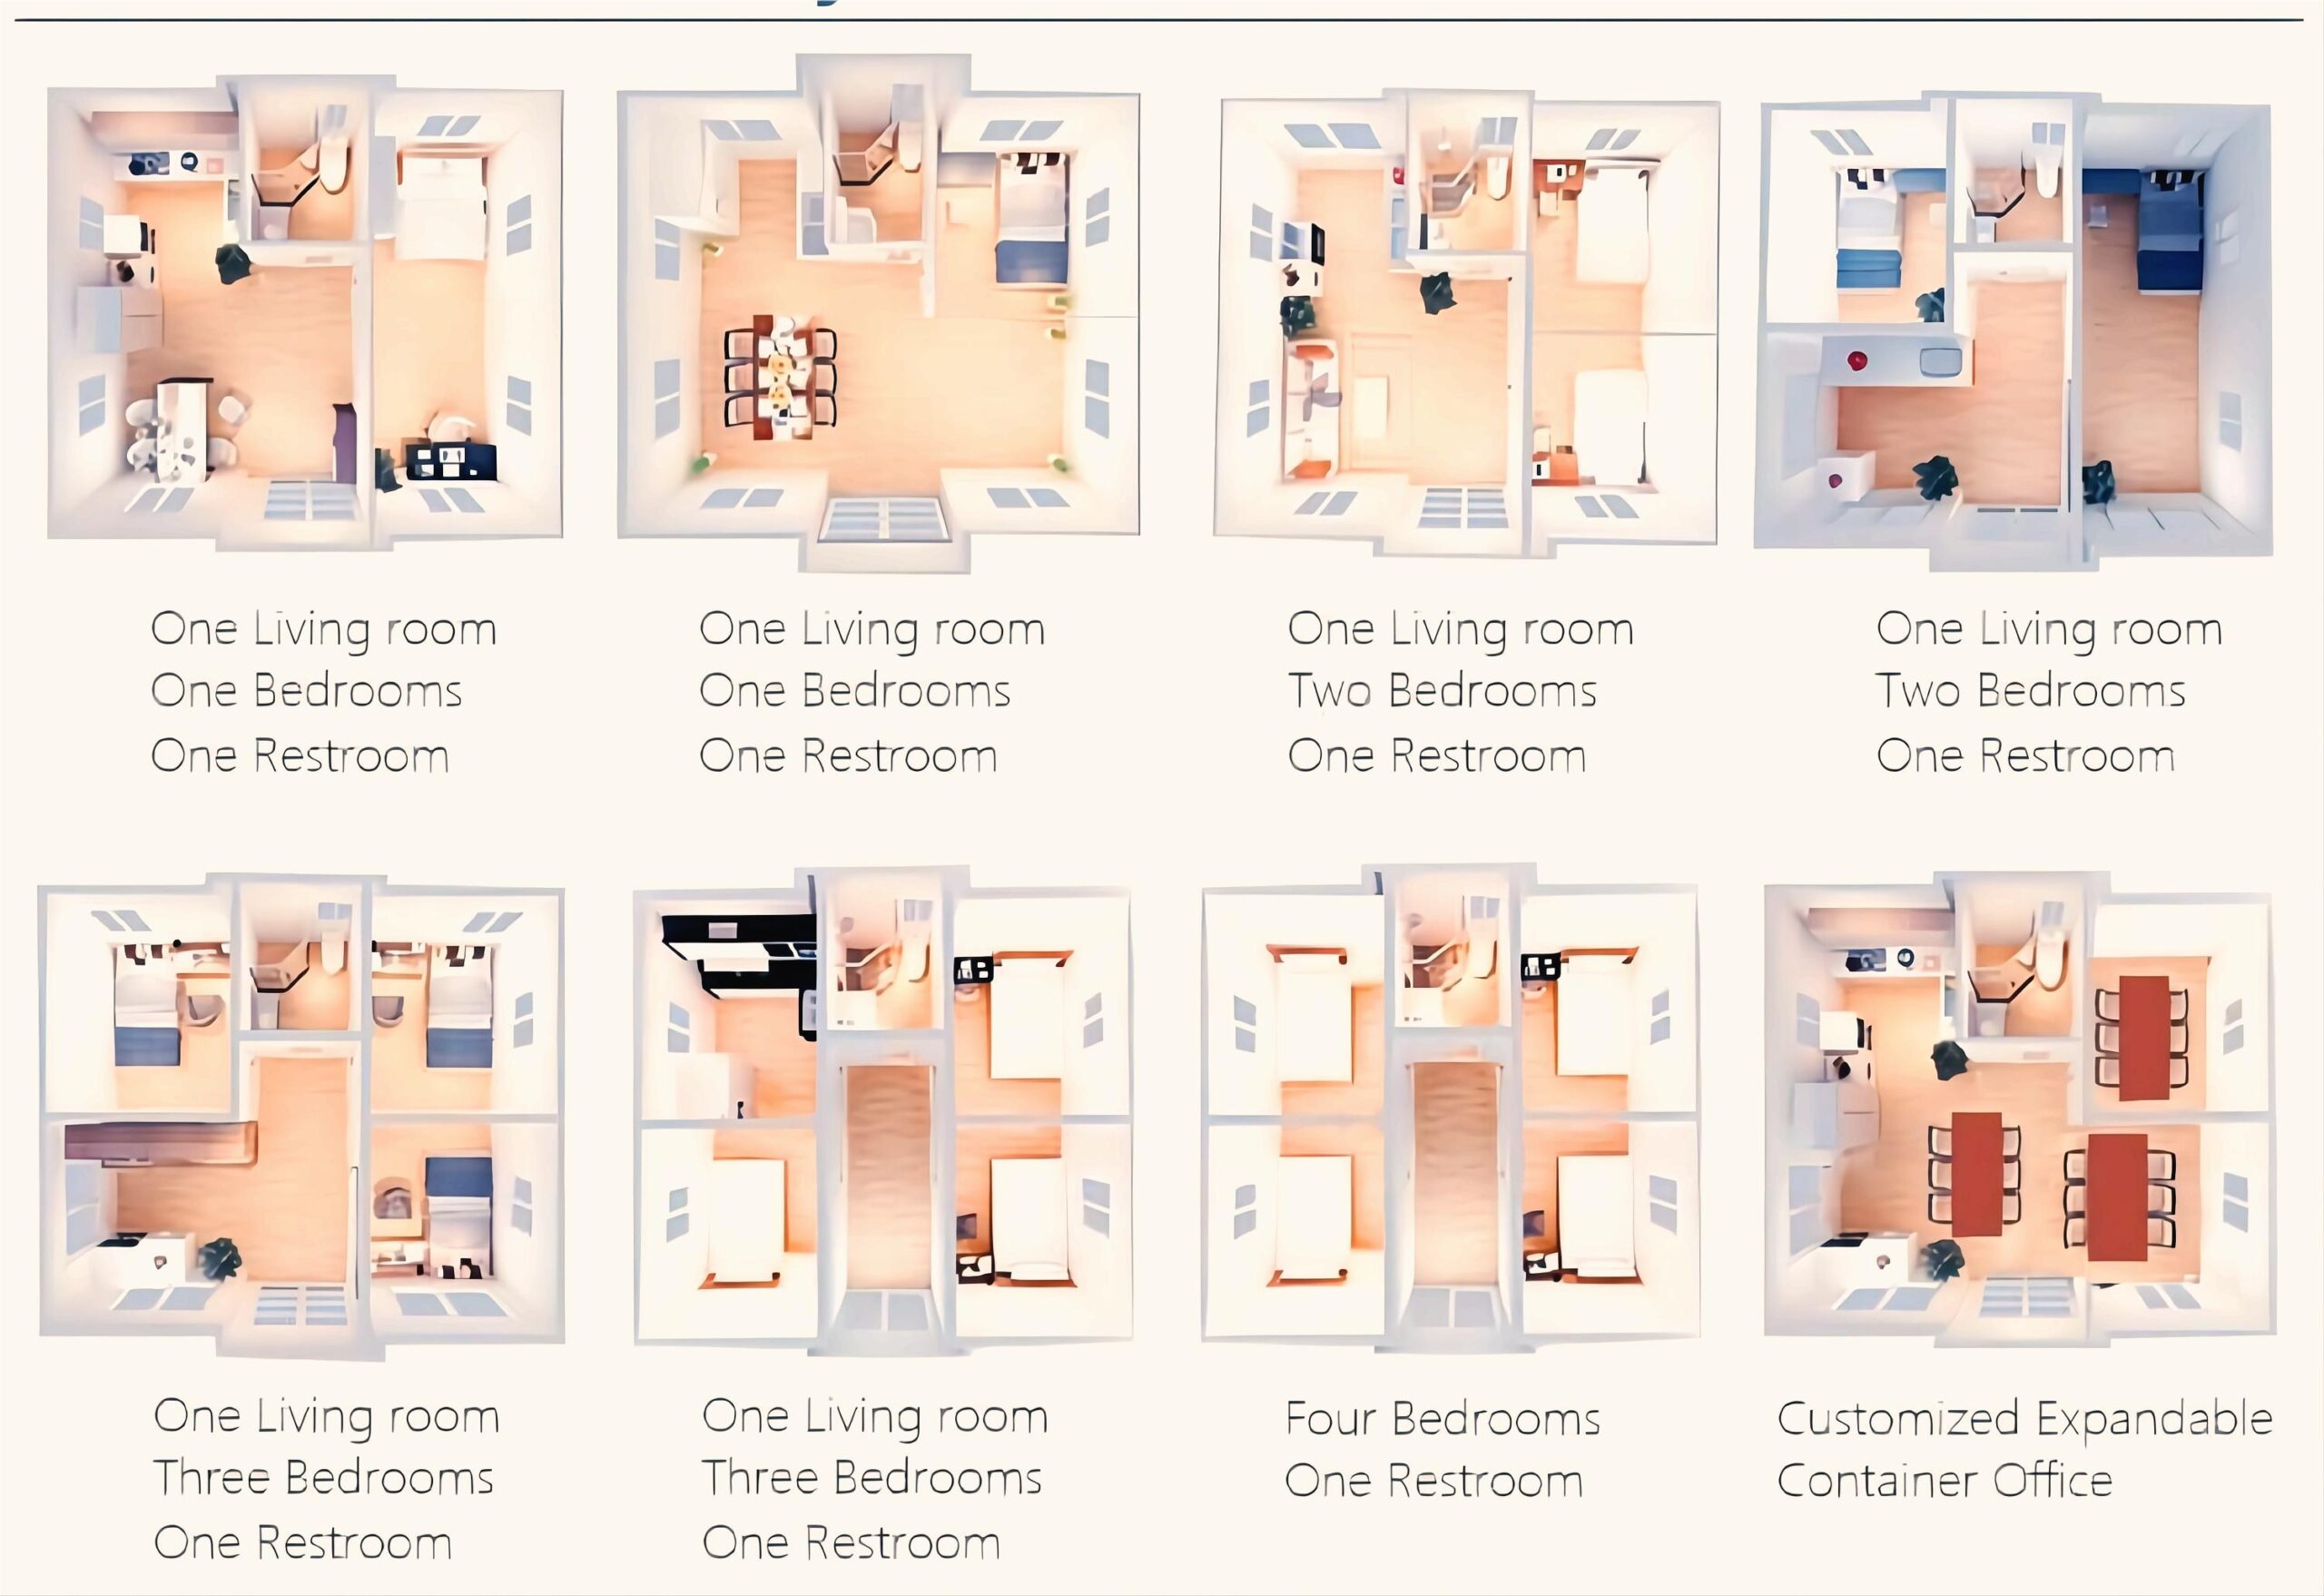
Different layout